Situated in the heart of Lugo, in Martyrs’ Square, the Rocca Estense It is one of the most important examples of military architecture of theEmilia-Romagna. The present building, the layout of which dates back to late 16th century, was strongly championed by Alfonso II d’Este. However, the presence of a fortification This site has been documented as far back as 13th century: the first fortress was built at the same time as the town centre was founded, but it was destroyed in 1218 during an attack by the people of Faenza. New evidence of a “castrum” are documented from as early as 1256.
In 1437, with the transition of the the fiefdom of Lugo under the control of the House of Este, a new phase of construction began. The 13th-century fortress was reinforced and in the 1450 a was built citadel equipped with quadrangular towers. The entire complex stretched as far as theSanta Maria del Limite Hospital. In the middle of the century, a large cylindrical tower, known as “Uguccione’s keep”, which characterised the building’s defensive features. The result was a hybrid structure, combining elements 15th-century – such as the square floor plan – solutions Late Renaissance of the type bastioned.
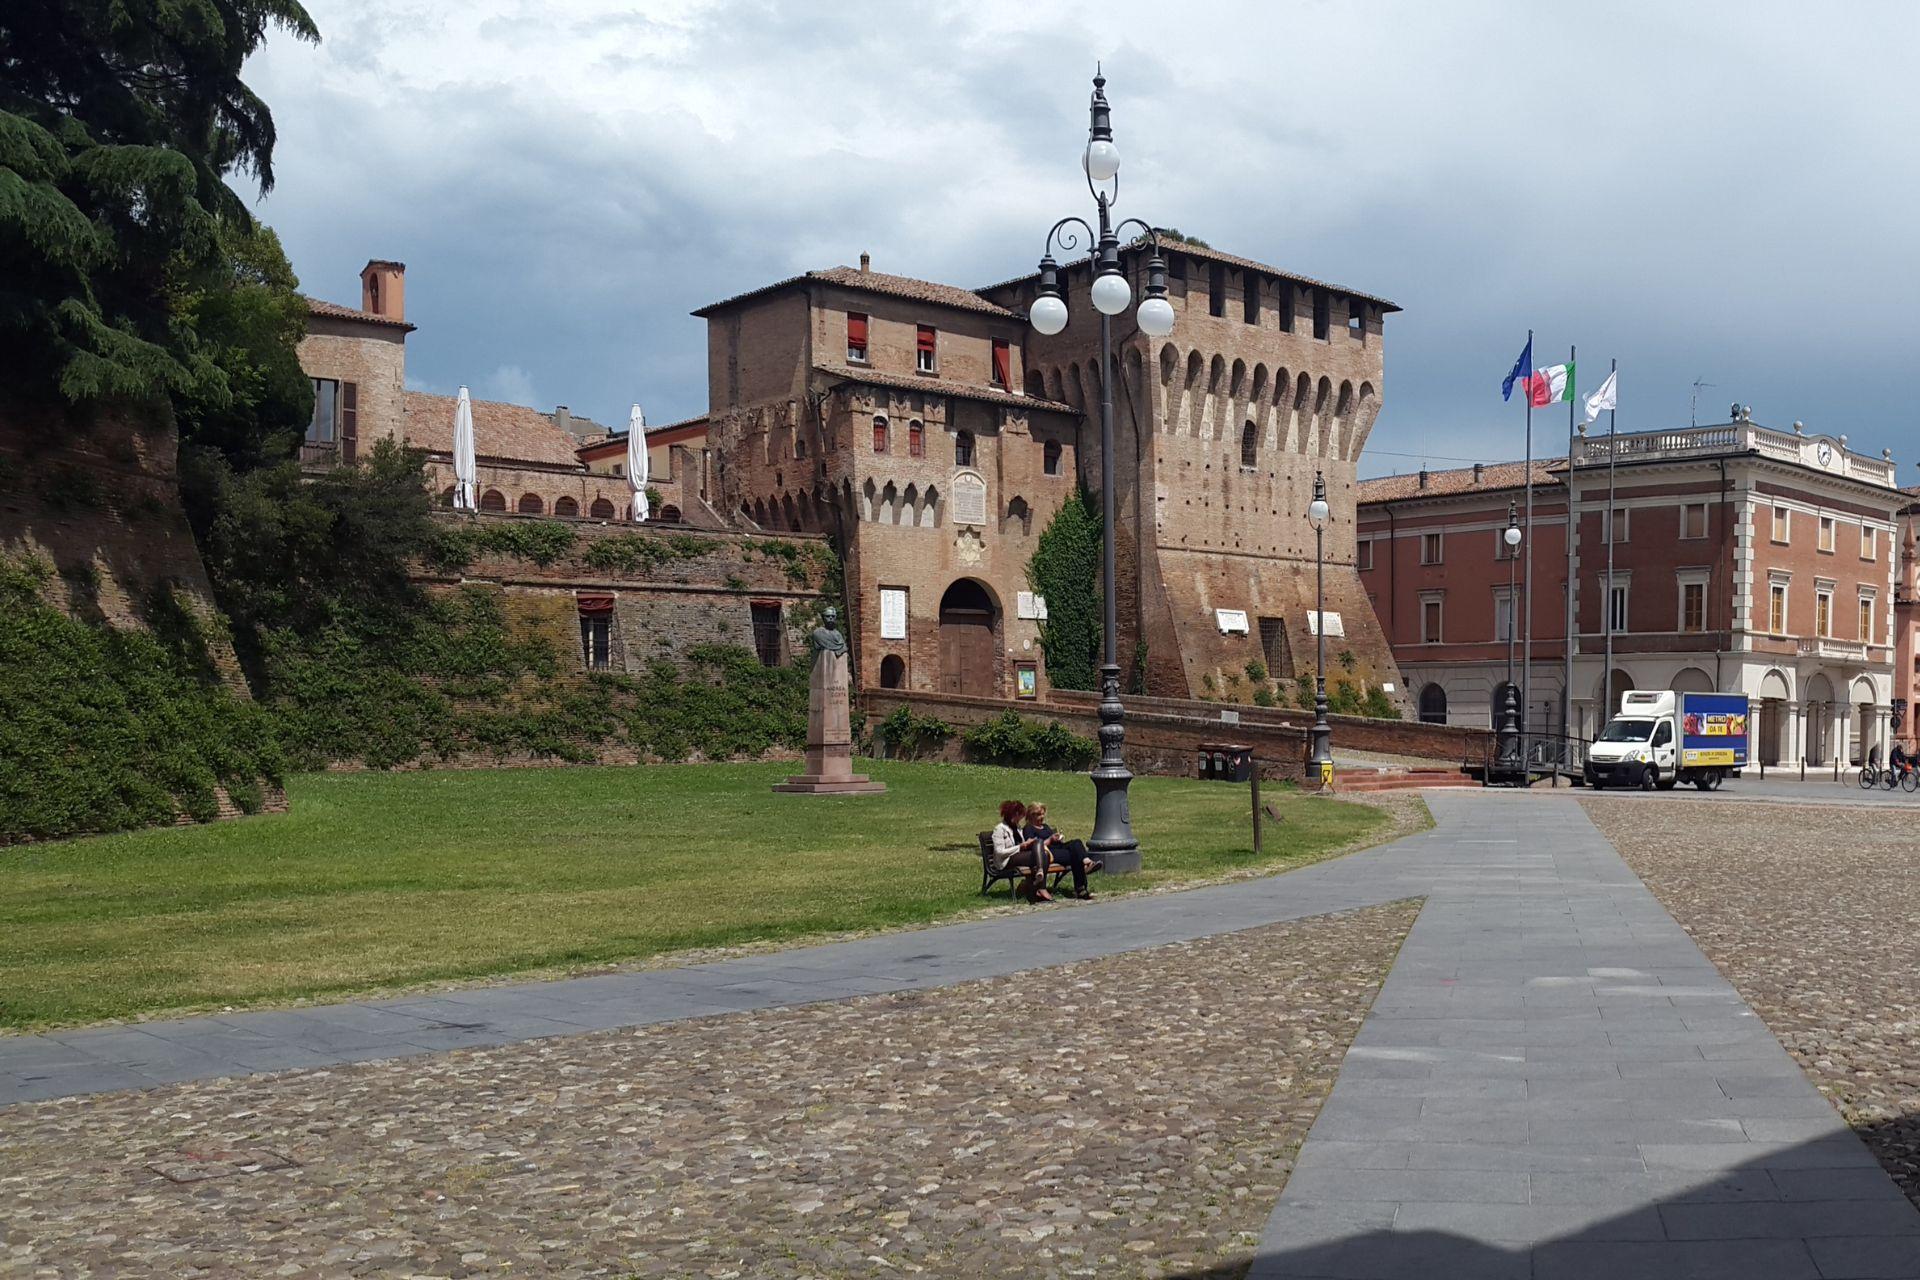
With the demolition of the citadel, the fortress took on the form it still retains today. Lugo, since capital of the Este domains in Romagna, housed within the fortress the the governor’s residence. After the the transfer of the Duchy of Este to the Papal States (1598), the building retained its administrative role, becoming the headquarters of the Papal Governor. During this period, further extensions were carried out, including the construction of a annexed building to house the new government headquarters. From the 17th century the defensive function failed and the main towers – that one circular route to the north-west and that one south-east square – were transformed into prisons. Gradually, numerous interior rooms were also converted into cells.
Between the late 18th century and theearly 19th century, i south-western ramparts were filled in to make way for a roof garden, whilst the eastern side of the fortress was replaced by a portico overlooking Largo Relencini. The only element to retain its original appearance is the north-western keep, attributed to Faggiola’s Warbler, Lord of Lugo in the 1297.
From 1847, the Rocca Estense is the permanent home of the municipal offices. Even after theUnification of Italy, the building retained its institutional role: it housed the municipal offices, the Sub-prefecture, the Magistrates’ Court, the Public Safety, l'Notarial Archive, the Conciliation Chamber and the Prisons[4].
Between 1926 and the late 1980s of the 20th century, the south-east tower was home to the first group of Museum dedicated to Francesco Baracca[5]. At the beginning of the the 2000s The entire building has been restored main floor.
One interesting detail concerns the external walls of the fortress, where a a rare variety of caper plant. In 19th century, the collection of capers – run by private operators – generated revenue for the municipal budget. Even today, they are collected by designated staff, preserved in brine e donated as an official gift to guests and delegations visiting the city.
Roof garden
The roof garden della Rocca is one elevated green space, created at the late 18th century in the area of the underground ramparts. Located about seven metres high compared with street level, it extends for approximately 1,000 square metres.
It houses a rich variety of plant life: about fifteen tree species and one around twenty species of shrub, as well as a herbaceous flora mixed – part ornamental, part spontaneous. The area is also home to numerous birds as buntings, robins, collared dove, finches e house sparrows.
To the late 1960s In the 20th century, a internal corridor which enables thedirect access to the garden from the the Rocca courtyard, making it accessible even whilst events o special events